Domaine De La Forge
Vast historic estate with beautifully restored interiors, heated pool and sauna, set in spacious parkland a short drive from the Loire River.
Key Highlights
- A remarkable blend of history and eco-luxury, set on a restored medieval ironworks estate in the peaceful Nièvre countryside
- Spacious accommodation for up to 36 guests across four beautifully converted buildings – ideal for large groups or special celebrations
- Soak up nature in the heated pool, Scandinavian bath and sauna, surrounded by rolling parkland and gardens
- Just a short drive from riverside La Charité-sur-Loire with its cobbled lanes, Unesco-listed church and wonderful weekly market
- Visit the vineyards of Sancerre and Pouilly-sur-Loire and take time to explore the magical village of Apremont-sur-Allier, famed for its turreted houses and floral park

Domaine de la Forge sleeps up to 36 guests across four individual dwellings.
Manoir Interiors (400m2)
18 guests across 7 bedrooms/6 bathrooms (and convertible beds on request)
Ground Floor
- Entrance
- Living room with two large sofas and fireplace
- Dining room
- Kitchen, fully equipped
- Guest WC
- Room with sofa-bed
- Shared bathroom (located between living and dining room)
- Laundry room
First Floor
- Bedroom 1 (reached via Bedroom 2) with double bed and private bathroom with shower and WC
- Bedroom 2 with three single beds and private bathroom with shower and WC
- Bedroom 3 with double bed
- Bedroom 4 with double bed, single bed and private bathroom with bath and independent WC
Upper Floors (via two staircases)
- Bedroom 5 with double bed, single bed and private bathroom with shower and WC
- Living room with two sofa-beds (each one for one teen or two young children) and convertible chair (for one child age 10 or under)
- Bedroom 6 (high sloping ceilings) with double bed, single bed and private bathroom with bath and independent WC
- Bedroom 7 with double bed
Garden House Interiors (90m2, next to greenhouse)
7 guests across 3 bedrooms/2 bathrooms (and convertible beds on request)
Ground Floor (via some steps)
- Open-plan living and dining area with sofa, wood-burning fire and table with benches
- Open-plan kitchen, well-equipped
- Bedroom 1 with double bed, convertible chair for one child (age 10 or under) and private bathroom with shower and WC
- Bathroom (reached via kitchen/living area) with shower and WC
First Floor (sloping ceilings)
- Bedroom 2 (stairs lead straight into the room) with two single beds and two convertible chairs (age 10 or under)
- Bedroom 3 (reached via Bedroom 2) with three single beds (two of which can be joined as double)
The Sun House Interiors (180m2, near swimming pool)
6 guests across 3 bedrooms/2 bathrooms (and convertible bed on request)
Ground Floor
- Open-plan living and dining area with sofas and dining table
- Kitchen, well-equipped, with doors opening to garden
First Floor (via open-tread stairs)
- Mezzanine hallway
- Bedroom 1 with wood beams, double bed, bath and sink in the bedroom, sofa-bed (for child/teen) and shower room
- Bedroom 2 with double bed
- Bedroom 3 with two single beds
- Shared bathroom (for bedrooms 2 and 3) with shower
The Former Stables (with air-conditioning)
5 guests across 2 self-contained bedrooms/2 bathrooms (and convertible bed on request)
Ground Floor Bedroom (20m2)
- Bedroom with air-conditioning, double bed and bathroom with shower and WC
First Floor Suite (45m2)
- Bedroom with air-conditioning, double bed, single bed, partially open living area with sofa-bed (for one teen or two young children) and bathroom with shower and WC
The Stables also features a large reception room suitable for events and a games area with table football.
Outside Grounds
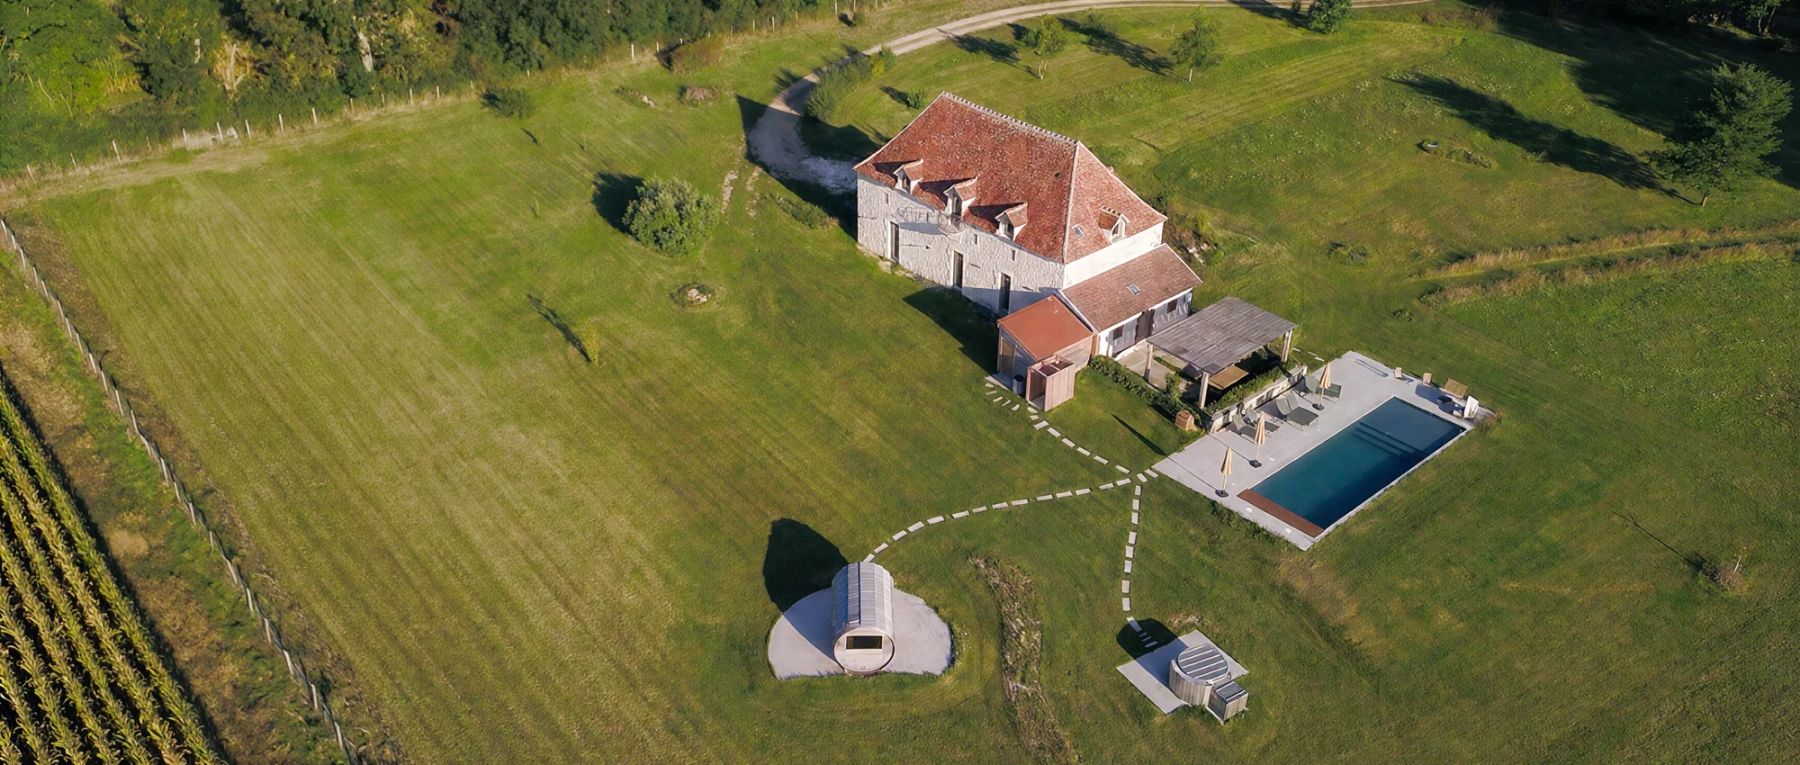
- Heated salt-water swimming pool (13x4m, depth: max 1.5m) with electric safety shutter. Open approximately May to September. Heated via heat pump (with shutter to help retain warmth)
- Large covered terrace (near pool and House III) within outdoor dining table and seats for 8 guests
- Small area with table and chairs (outside House II, near greenhouse)
- Barbecue(s)
- Scandinavian bath (hot tub, heated using eco-friendly methods up to 37C, chemical-free)
- Sauna
- Boules pitch
- Bikes
- Vegetable garden
- 19th-century greenhouse
- Chicken coop
- Large estate with spring, stream and century-old trees
Domaine de la Forge is an extraordinary retreat where centuries of history meet thoughtful restoration and contemporary comfort. This remarkable estate, once a thriving medieval ironworks, has been transformed into an eco tourist haven while honouring its industrial past. Located in the Nièvre countryside, the domaine sleeps up to 36 guests across four individual dwellings, ideally suited to a large family gathering, getaway with friends or a special event.
Near the entrance of the estate sits the first house, a graceful manoir offering generous living-dining spaces and gorgeous bedrooms for up to 18 guests. Once a 15th century mill, then the residence of the master blacksmiths, this expansive house blends historic character with contemporary comforts.
Quite close by, the smaller Garden House was originally the foreman’s home and retains its rustic charm with oak parquet floors and exposed beams. Situated next to the estate’s period greenhouse, this welcoming 3-bedroom cottage accommodates up to 7 guests in relaxed comfort, with a pretty living-dining area and wood burning stove adding warmth and character to every stay.
Perched on the heights of the hamlet, near the boules court, swimming pool and sauna, the third house offers sweeping views of the surrounding parkland and light filled interiors where contemporary design meets historic structure. Its spacious open-plan living and dining areas make it an uplifting space for socialising or unwinding while soaking up the ever changing landscape beyond.
Meanwhile, the former stables are home to two final bedrooms, each with air-conditioning - one cosy double on the ground floor alongside an impressive first-floor suite for 3 guests. A large reception room here is ideal for weddings and events whilst the games area with table football adds a playful touch to family holidays.
Beyond its distinctive accommodation, the estate’s outside grounds and historic park extend across rolling lawns, mature trees and flowering gardens. Guests can enjoy the heated swimming pool in the warmer months alongside a Scandinavian bath and sauna year round, all set against the chorus of nature and fields. A vegetable garden, resident hens and the remains of the original 18th century blast furnace add layers of discovery to every walk.
Just a short drive from the Loire River, Domaine de la Forge offers a wonderful base for exploring the area’s rich cultural and culinary heritage. The nearby town of La Charité-sur-Loire, with its UNESCO-listed church, charms with its cobbled streets, restaurants and vibrant weekly market. Wine enthusiasts are perfectly placed to visit the renowned vineyards of Pouilly-sur-Loire and Sancerre, while the fairytale village of Apremont-sur-Allier, with its turreted houses and acclaimed floral park, promises a day of unforgettable discovery.
Whether you’re planning a family escape, a special celebration or a restorative retreat, Domaine de la Forge promises an unforgettable experience where heritage, comfort and the rhythms of rural French life are in perfect harmony.
- This beautiful and vast estate/hamlet sleeps up to 36 guests across three individual houses plus the former stables area with two bedrooms – please see the “Layout” tab for full details.
- On request, there are also sofa-beds and convertible chairs which are suitable for additional guests (some only suitable for children under the age of 10) – again, please see the “Layout” tab and enquire for prices.
- This is a wonderful estate for family holidays with children – supervised exploring is required across the large grounds, especially due to the water sources (a spring and stream).
Oliver's Extras
- Maid Service Available
- Breakfast Available
Weddings & Events Information
Ask a questionIn the Nièvre countryside just a short drive from the banks of the Loire, Domaine de la Forge is a spellbinding setting for a wedding that blends rustic elegance with historic charm. Once a medieval ironworks, this beautifully restored estate invites couples to celebrate their special day surrounded by centuries-old stone, leafy parkland and the soft soundtrack of nature.
With reception spaces to host up to 90 guests for your celebration (with sleeping accommodation for at least 36 guests across four charming residences), Domaine de la Forge offers a relaxed, well-equipped setting to bring your wedding vision to life. This is an unforgettable French wedding venue where history, nature and togetherness create the perfect backdrop for your special day.
Please note that any event rental may be subject to additional charges, venue hire fees and to a higher security deposit, which will be in addition to any published rental rates and fees.
All events are on request only and subject to prior agreement from the owner, who reserves the right to refuse all events without their prior authorisation.
