Key Highlights
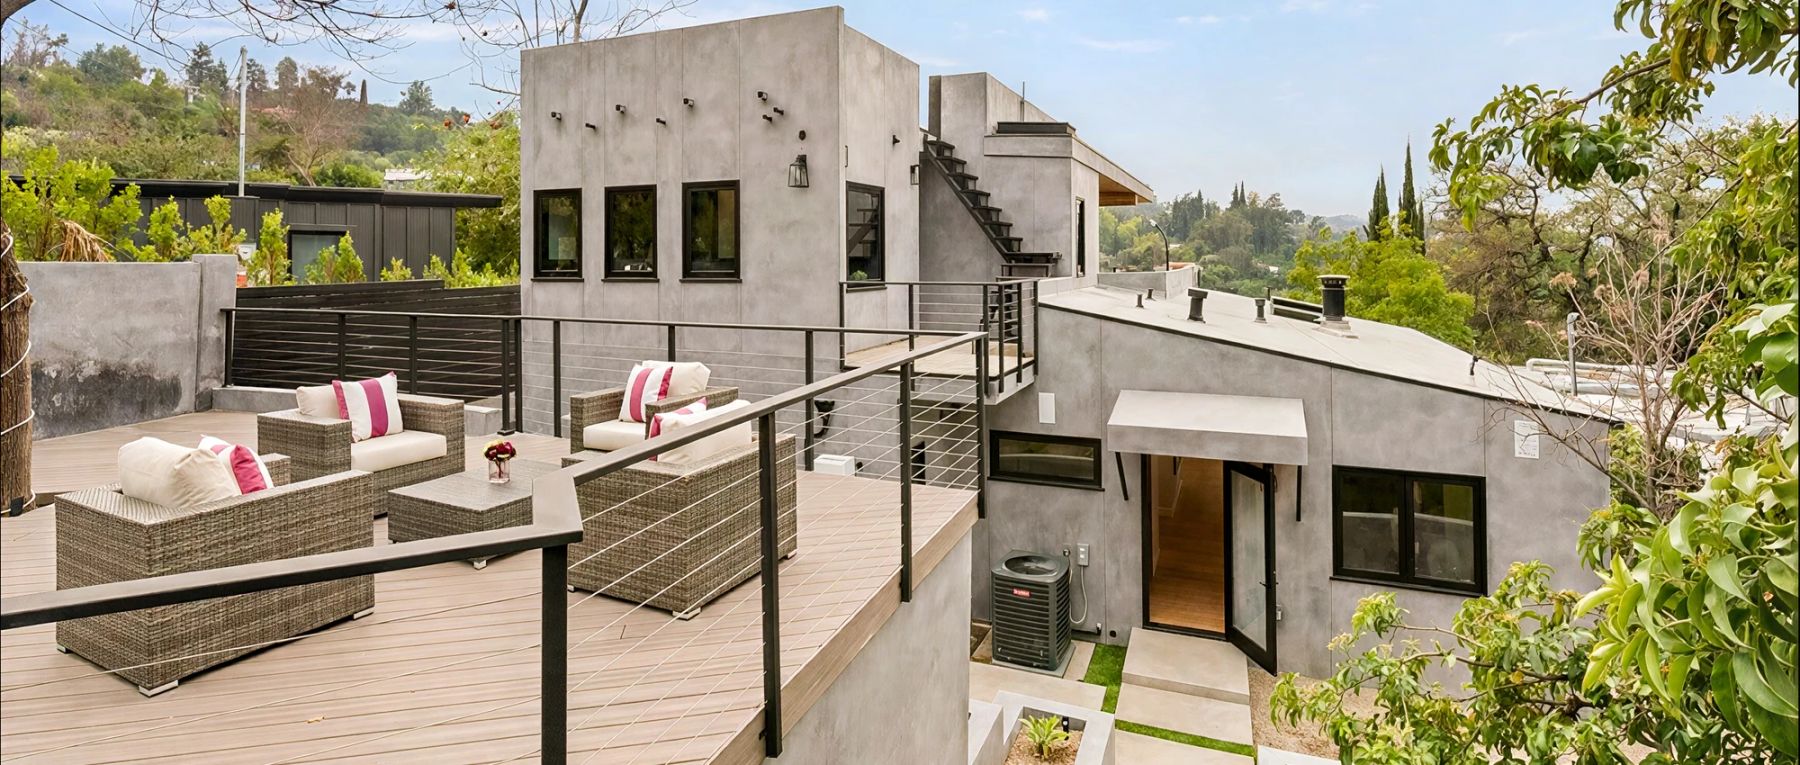
- The seamless indoor outdoor flow created by floor to ceiling glass walls and expansive multi level decks, allowing the living spaces to extend naturally into the surrounding hillside setting
- The chef inspired kitchen with custom walnut cabinetry, concrete countertops, and a generous island, making it ideal for relaxed family meals or stylish entertaining
- The rooftop deck positioned at the highest point of the property, offering panoramic valley views and an exceptional space to unwind at sunset or host under the California sky

The Villa
Interior- Open concept living and dining area designed for relaxed family living and entertaining
- Floor to ceiling glass walls allowing abundant natural light and direct access to outdoor decks
- Chef inspired kitchen with custom walnut cabinetry, concrete countertops, and large central island
- Primary suite featuring a walk in closet, spa style bathroom, and private balcony with valley sunset views
- Two additional bedrooms offering flexible accommodation for family or guests
- Three full bathrooms finished in a clean, contemporary style
Exterior
- Expansive multi level decks extending the living spaces outdoors
- Generous outdoor lounging areas designed for relaxation
- Outdoor spa and recessed fire pit
- Rooftop deck at the highest point of the property with panoramic valley views
- Secluded hillside setting offering privacy and a strong connection to the surrounding landscape
Additional Facilities
- Private gated entrance
- Integrated smart home system
- Two car garage
- Secure residential location
- Designed for both entertaining and everyday comfort
- Air conditioning
- Coffee maker
- Dishwasher
- Hair dryer
- Heating
- Fireplace
- Wi-Fi
- Washer
- Dryer
- Microwave
Behind a private gated entrance, Villa Eureka is presented as a refined hillside retreat spanning approximately 2,592 square feet, where contemporary architecture is softened by warm, natural finishes. The home is arranged across three bedrooms and three bathrooms, with an open concept layout that allows the living, dining, and gourmet kitchen areas to flow together seamlessly. Designed for both everyday comfort and effortless entertaining, the chef inspired kitchen is fitted with custom walnut cabinetry, rugged concrete countertops, and a generous central island. Floor to ceiling glass walls are used throughout to draw in abundant natural light while opening onto expansive multi level decks, creating a strong connection between indoor and outdoor living. The overall design is calm and inviting, with every space thoughtfully considered to enhance the sense of openness and ease.
Upstairs, the primary suite is positioned as a private sanctuary, complete with a custom walk in closet, a spa style bathroom, and a secluded balcony offering sunset views across the valley. Two additional bedrooms and full bathrooms are located on the main level, providing flexibility and comfort for family or guests. Outdoor living areas have been carefully designed to encourage relaxation, featuring spacious lounging zones, a spa, and a recessed fire pit. At the highest point of the property, a rooftop deck delivers sweeping panoramic views, offering an exceptional setting to unwind or host under the California sky. Additional features include a two car garage, an integrated smart home system. With its secluded setting, elevated design, and striking outlooks, Villa Eureka is offered as a distinctive and memorable Studio City experience.
- The property is set across multiple levels, with stairs connecting indoor and outdoor areas, which may require supervision for younger children
- As a hillside home with open decks and balconies, care should be taken when enjoying the outdoor spaces
- The villa’s secluded location offers privacy and views, though it is positioned in a residential area rather than a resort style setting
At Oliver’s Travels, we pride ourselves on going that little bit further for our guests. From private chefs to travel services, we can help you arrange those little extras that make it a truly memorable holiday. Simply fill in the concierge request form or contact the Oliver’s Concierge Team, who will be happy to help. We can typically help you arrange any of the following:
- Maid service/extra cleaning
- Private chef/cook/catering
- Welcome hamper/pre-stocked fridge
- Local day-trips or tours
- Airport pick-up/drop-off
Simply fill in the concierge request form or contact the Oliver’s Concierge Team.
Please note that all extras are subject to availability and must be requested in advance of the holiday (prices on request). Due to some rural/remote locations, not all services will be available at all properties. However, we will always do our best to fulfil your requests!
