Les Terrasses De Talloires
Architect-designed home with wonderful terraces and contemporary living spaces, a short walk from the heart of Talloires and Lake Annecy’s shore.
Key Highlights
- Architect-designed semi-detached residence with a contemporary open living space, stylish furnishings and high-end finishes
- Relax on the south-west terrace, perfectly set up for al fresco dining and long summer evenings
- Just 200m from Lake Annecy’s edge in charming Talloires, with village restaurants, the summer Thursday market and main beach all just a stroll away
- Enjoy seasonal swimming, paddleboarding and lakeside picnics, all moments from your door in one of the lake’s most captivating settings

1) Four bedrooms only (excluding Bedroom 5): 8-person rate (not available high season)
2) Full house (five bedrooms): 13-person rate
House Interiors (approx. 181m2)
Main Entrance Floor (via steps from street level to main terrace)
- Open-plan living and dining area with large sofa, Smart TV (Netflix/Orange), desk and two dining tables. Doors open to main terrace
- Open-plan kitchen, well-equipped including oven, hob, microwave, two fridges, kettle, blender, bean-to-cup coffee machine and breakfast bar for 6 guests. Doors open to north-west facing terrace
- Laundry room with washer-dryer
- WC
First Floor (via open-tread stairs)
- Lounge area
- Bedroom 1 with double bed (160x200cm) and shower room
- Separate shower room and separate WC
- Bedroom 2 with two single beds (can be joined to make a 160x200cm double on request)
- Bedroom 3 with two single beds (can be joined to make a 160x200cm double on request)
- Office area and wardrobe space
Top Floor (sloping ceilings, via open-tread stairs)
- Bedroom 4 with two single beds and shower room
- Dorm-style bedroom 5 with sofa, TV and mezzanine level (via steep open-tread staircase) with five single beds. Bathroom with bath, shower and separate toilet
Outside Grounds
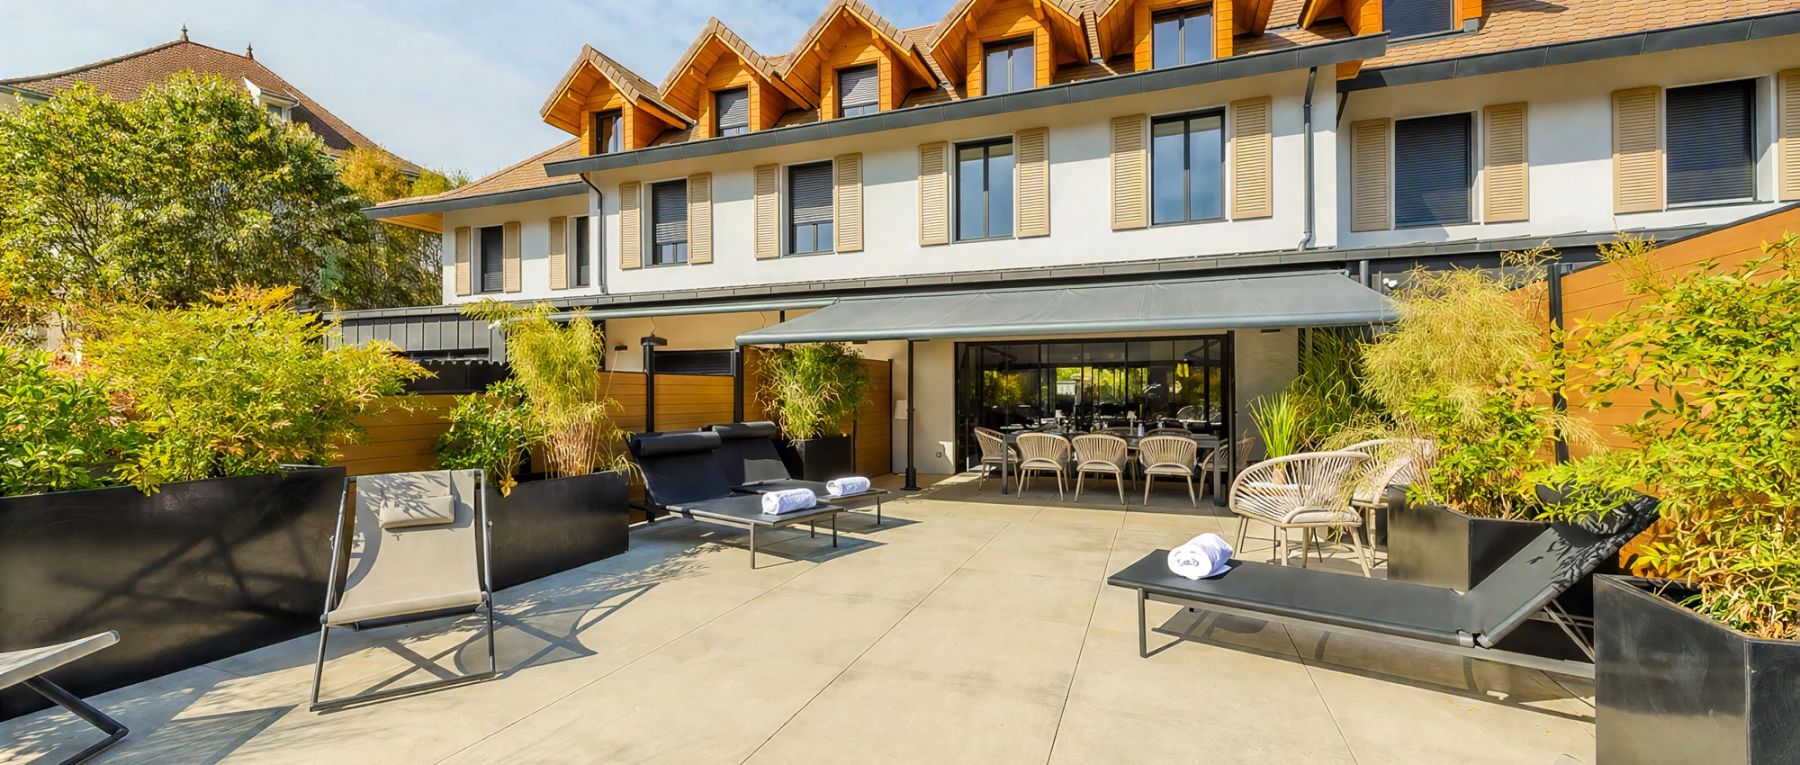
- Main south-west facing terrace (78m2) with sun loungers, deck chairs and al-fresco dining table for 10-12 guests
- North-west facing terrace with high bar-style table, outdoor seating and Weber barbecue
- Garage (x2) for cars
Sunlight pours across the south west terrace as the first coffee of the day is set down beside you whilst inside, contemporary interiors offer space to gather, unwind and reconnect. Les Terrasses de Talloires is designed for unhurried lakeside living, where mornings begin with mountain air and evenings stretch long into golden light.
Part of an architect designed residence of four elegant triplex homes, this spacious semi-detached home sleeps 8 to 13 guests across five thoughtfully arranged bedrooms. The ground floor unfolds in an open plan layout, where a generous corner sofa and Smart TV create a relaxed hub for conversation, while a dedicated workspace allows quiet focus when needed. Doors open onto the expansive terrace, perfectly positioned for al fresco dining and relaxed afternoons in the sun.
Also on this level, a convivial dining area flows seamlessly into the contemporary kitchen, fully equipped with high end appliances including Smeg and Miele. Doors open to a second terrace with an outdoor lounge, bar style seating and a barbecue.
Upstairs, there is ample room for everyone to spread out. The first floor features a second lounge area, three flexible bedrooms and two shower rooms (one en suite). The top floor, beneath the sloping ceilings, hosts a further en suite twin bedroom and a dorm style suite complete with mezzanine level (ideal for older kids/teens) and its own TV, lounge and bathroom. From the top level you can even catch a glimpse of the lake.
Perched in the lakeside village of Talloires, around 200m from the lake's edge, Les Terrasses de Talloires places you in one of Lake Annecy’s most captivating settings. Wander down the hill to the village bakery, browse the summer Thursday market or stroll to the main beach for seasonal swimming, paddleboarding and picnics on the grass. For families or friends seeking a stylish base near Lake Annecy, this is village living at its best.
- Les Terrasses de Talloires sleeps 8-13 guests across five bedrooms, including a top-floor dorm-style room with five single beds on a mezzanine (reached via a steep staircase) – please see the “Layout” tab for full details.
- The 8-person rate (not available high season) includes four bedrooms only (in which case Bedroom 5 will be closed to guests).
- If travelling with young children, supervision is needed on the open-tread stairs. Please also note that the top dorm-style bedroom is not suitable for small children due to the steep steps up to the mezzanine level.
- Restaurants and certain activities across the area are seasonal (Talloires’ restaurants tend to close mid-October for the winter season).
