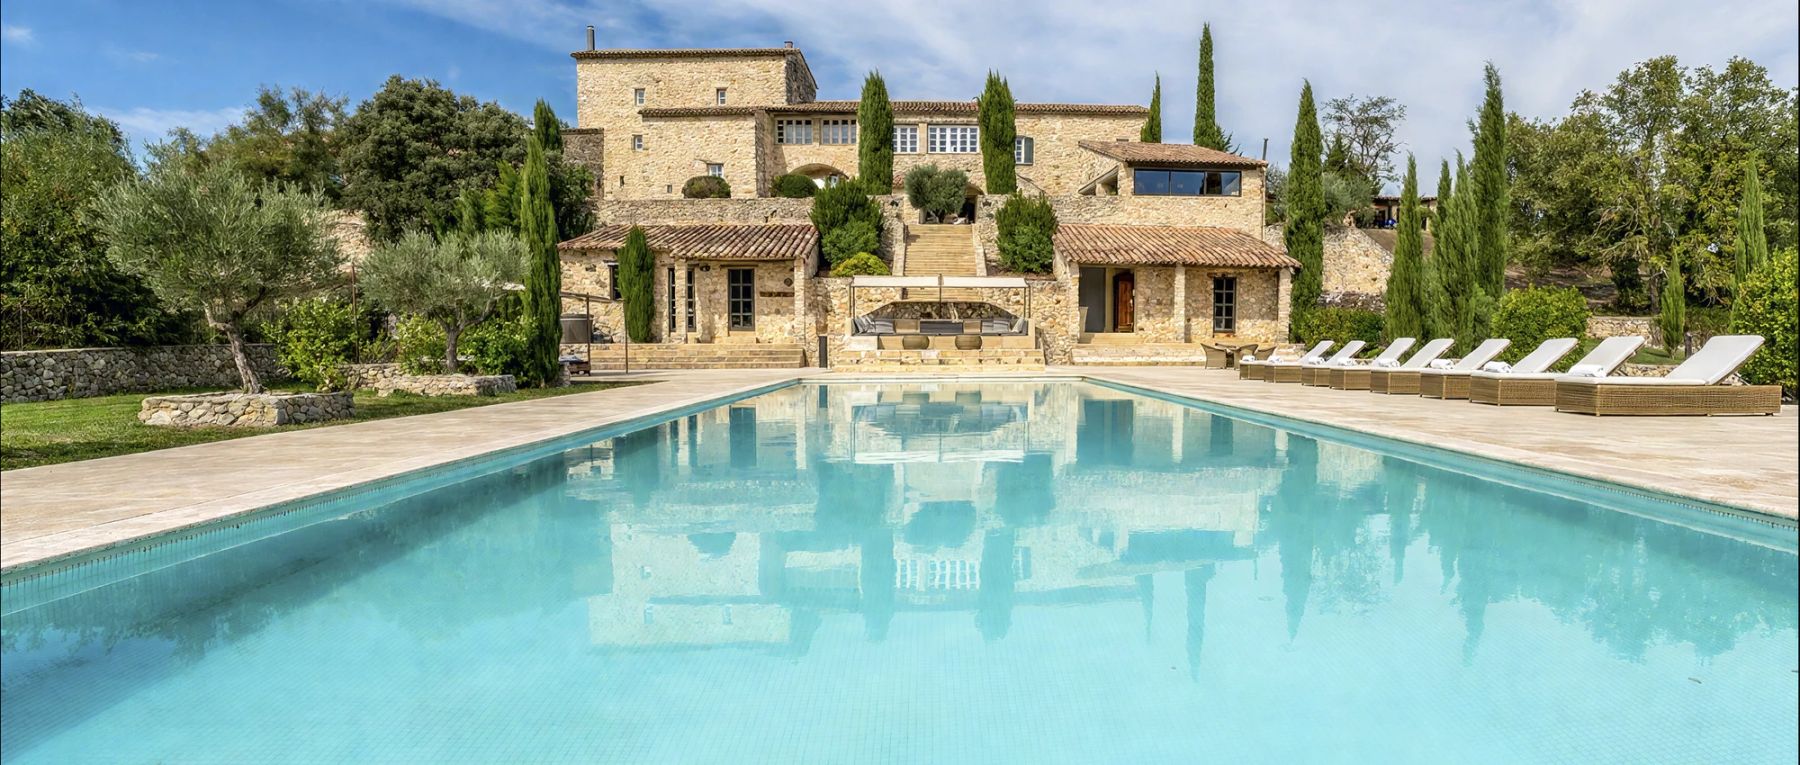
Villa Jolivet
Key Highlights
- A huge choice of activities on sight whether you fancy getting sporty on the tennis court or in the gym, or chilling out with a movie and some popcorn in your own private cinema lounge
- Villa Jolivet is a playground for both adults and kids, with games rooms, play rooms, bicycles and quad bikes there is no chance you'll be getting bored
- A real atmosphere of history, both in the house, and the surrounding towns that have been central to events throughout French history dating back thousands of years
- An absolutely beautiful venue for your romantic French wedding with a gorgeous new reception space overlooking the swimming pool
- A fine location for soaking up the heritage of Nimes, Uzès and Le Pont du Gard

Main House Interiors
Main Floor (with steps)
- Large entrance hall (70m2) with mezzanine level, billiard table and doors leading to garden
- Reception room (40m2) with vaulted ceiling, fireplace and 4m long electrical water fountain
- Contemporary kitchen (48m2) with vaulted ceiling, well-equipped including Smeg oven, two fridges, freezer, two dishwashers and large doors leading to garden
- Pantry-style room (10m2) with microwave, blender and fondue set
- Morning tea room (8m2, walk-through room) with armchairs
- Cocktail room (25m2) with stairs to upper floor and doors leading to garden
- Dining room (25m2) with vaulted ceiling, table for up to 18 guests and access to wine cellar
- Children’s dining room (20m2) with vaulted ceiling, round table (6-8 guests) and door to garden
- Wine cellar
- WC (near entrance hall)
- Laundry room and drying closet
- Library (40m2) with ancient books, fireplace, bridge table and games
- WC (near library)
- TV lounge (24m2) with 50” Smart TV, surround sound, DVD/CD player and iPhone dock
- Suite 1. Bedroom (16m2) with double bed (180x200cm), dressing area and door to garden. Bedroom (10m2) with twin beds (80x200cm each). Lounge (18m2) with sofa-bed (150x200cm), TV, kitchenette and bathroom with two showers, two sinks and WC
- Suite 2. Bedroom (25m2) with ‘floating’ double bed (210x210cm) and dressing area. Adjoining bedroom (10m2) with single bed and bathroom with two showers, large sink and separate WC
Upper Floor
- Large living room (85m2) with grand fireplace, window overlooking reception room below and mezzanine level (via spiral staircase) with library and ancient books
- Children’s play room (30m2) with safety gate (and steps below)
- Bedroom (28m2) with double bed (160x200cm) made up with twin covers (100x200cm each), TV, DVD player and mezzanine level (11m2) via ladder with two mattresses. Doors lead to garden (via stairs). Dressing area and bathroom with shower and double sink
- Bedroom (24m2) with double bed (160x200cm) made up with twin covers (100x200cm each), TV and mezzanine level (9m2) via ladder with two mattresses. Bathroom with shower and sink
- Bedroom (25m2) with double bed (160x200cm) made up with twin covers (100x200cm each), TV, large dressing area and open-plan bathroom (within bedroom) with bath/shower and double sink
- Bedroom (18m2) with double bed (160x200cm) made up with twin covers (100x200cm each), TV and modern bathroom with shower and an old vase as a sink
- Master bedroom (45m2) with Italian double bed (170x200cm), large dressing area, TV and DVD player, office equipment, safe, and mezzanine level (18m2) above bathroom with beds (on request). Large bathroom with bath tub for 2 and large shower
Up to four additional guests can stay on the mattresses on the mezzanine levels (via ladders), on request only and subject to an extra cost – please enquire.
Annexe/Cottage (ideal for staff, nanny, chauffeur etc)
- Bedroom (15m2) with double bed (140x200cm) made up with twin covers (100x200cm each), TV/DVD player and small bathroom with built-in shower and stone sink
Outside Grounds (40,000m2, fenced)
- Swimming pool (7mx25m, max depth: 1.55m) with perimeter alarm
- Poolside terrace with eight sun loungers (100x210cm each), four large parasols, eight single sun beds and four ‘fatboy’ sunbeds. Large sail with small tables and chairs
- 6-person jacuzzi (35-40 degrees)
- Pool house (6m2) with small kitchen (two fridges, dishwasher)
- Fitness room (25m) overlooking pool with equipped gym and TV. Bathroom with two showers, WC, sink and glass sauna
- Summer kitchen (45m2), partly open with three walls, overlooking swimming pool and boules court, with lounge, TV, wooden table (18 guests), fireplace, kitchen (Smeg top, dishwasher, fridge), gas barbecue and pizza/bread oven
- Tennis court (béton poreux) lighting and elevated spectator area with two pergola shades
- Boules court
- 3m trampoline
- Golf house (storage/laundry space for staff use only)
- Garden lawns (5000m2), small wood and paths (all fenced with lighting)
- Water fountains
- Fruit trees
- Covered parking (8 cars)
- Further outdoor parking (up to 20 cars)
- Reception hall (for events) overlooking swimming pool
Facilities
- Wi-Fi
- Air-conditioning (upper floor bedrooms and Maisonette, some are portable units)
- Heated floors (certain parts of the house)
- TVs (some bedrooms and Smart TV in lounge)
- CD/DVD player and DVDs for all ages
- iPhone dock
- Library (including ancient books)
- Games (cards, chess, backgammon etc)
- Table tennis
- Billiard table
- Gym
- Playroom with toys for children
- Glass sauna
- Motion alarm
- Bikes (x4) and quads (x2) – not available for events
- Washing machine (x2) and dryer (x2)
Bedrooms
Bedroom 1
1 King Size Bed
Bedroom 2
2 Single Beds
Bedroom 3
1 Double Sofa Bed
Bedroom 4
1 King Size Bed
Bedroom 5
1 Single Bed
Bedroom 6
1 Queen Size Bed
Bedroom 7
1 Queen Size Bed
Bedroom 8
1 Queen Size Bed
Bedroom 9
1 Queen Size Bed
Bedroom 10
1 King Size Bed
Undoubtedly one of the finest quality restorations we've found on our travels in the South of France, Villa Jolivet is a 600 year old farmhouse saved from ruin, and reborn as a glorious fusion of modern luxury and rural tradition.
After years of tireless dedication from the previous owners, this villa today offers all the mod cons and unique touches you could ever desire from a five star retreat. Stepping through the heavy wooden front doors you enter a large hall with it's own olive tree blooming up from the tiled floor. Across the kitchen, living and dining areas high stone or vaulted ceilings contrast exquisitely with the tasteful modern furnishings, and provide a constant reminder of the history that surrounds.
Villa Jolivet sits on 40,000 square metres of private land in the verdant Languedoc countryside, conveniently located in seductive Vézénobres, between the Roman city of Nimes and the medieval stronghold of Uzes.
For exhilarating excursions in the surrounding wilderness, there are four mountain bikes and two Quads for guests to use.
Among the vast array of immaculately finished rooms, a few that stood out included the library with its fascinating collection of wise, old books, and grand stone fireplace. Then there's stylish cocktail room leading out to the garden, the cosy cinema room, and a well equipped modern gym that still manages to maintain the character of the building.
Moving outside you are met with a breathtaking triumph of landscaping, as the long swimming pool stretches out before you, providing the focal point in a fully equipped garden of neat patios, lawns and rows of trees. Guests also have access to such outdoor luxuries as tennis and petanque courts, and a sheltered summer kitchen/lounge area with large custom BBQ.
Villa Jolivet is a truly special villa rental, where no matter the size of your group there will be something for everyone. Why not book a stay now, and come find out what you'll love most about this one of a kind destination!
- Villa Jolivet sleeps up to 19 guests across 10 bedrooms including two suites (with two bedrooms) and a separate cottage/annexe (ideal for accompanying staff).
- Air-conditioning is featured in the upper floor bedrooms and in the cottage/annexe only.
- Please check the “Features tab” carefully for the details of each of the bedrooms, some of which include mezzanine levels with ladders.
- This is a spectacular house full of character and style – if travelling with children, please be mindful of the many stairs (some partly open-sided) and mezzanine levels/hallways, some reached via ladders or steep/spiral steps.
- Indeed, all guests will need to be able to manage steps across the house and its beautiful grounds. There is no wheelchair access.
- There is space for up to four additional guests using the mezzanine levels (via ladders) in three of the bedrooms but this is on request only and subject to an extra charge - please enquire.
- At the end of the swimming pool, there is an impressive new events space which is not shown in the photographs, available for weddings and parties (on request, subject to an additional cost).
- Please note that the gaps in the balcony balustrades exceed 10 cm in width and include climbable features. Kindly review the photos carefully before booking. Children must be supervised by an adult at all times when on the balconies.
Oliver's Extras
- Maid Service Included
- Chef/Cook Available
- Babysitting Available
- On-Site Concierge
- Butler Available
At Oliver’s Travels we pride ourselves on going that little bit further for our guests. From private chefs to babysitters we can help you arrange those little extras that make it a truly memorable holiday. Simply fill in the concierge request form or contact the Oliver’s Concierge Team who will be happy to help. We can typically help you arrange any of the following:
- Maid service/extra cleaning
- Private chef/cook/catering
- Welcome hamper/pre-stocked fridge
- Local day-trips or tours
- Airport pick-up/drop-off
- Bike hire
Extras available at this property (payable locally):
- Welcome Hamper
- Extra cleaning
- Breakfast, lunch and dinner can be arranged
- Local day-trips or tours
- Airport pick-up/drop-off
- Taxi /Car rental
Extras included at this property:
- Cleaning & maintenance: 3 hours a day (bedrooms/bathrooms/exteriors)
- Local on-site property manager
Please note that all extras are subject to availability and must be requested in advance of the holiday (prices on request). Due to some rural/remote locations, not all services will be available at all properties. However, we will always do our best to fulfil your requests!
Oliver's Travels Chef Service: A Gourmet Dining Experience
Make hosting a memorable dinner party at your villa an absolute breeze with our superb Chef Service. Our chefs will take care of everything for you from start to finish so you can just sit back and enjoy the gastronomic experience. They will bring all the necessary ingredients, cook and serve the food and even clean up afterwards. To find out more visit www.oliverstravels.com/chefs
Weddings & Events Information
Ask a question
This superbly restored ancient Provencal farmhouse just oozes luxury and rustic charm, the perfect combination for a romantic and glamorous wedding. There’s plenty of room on the sweeping lawns for a large marquee or in the new reception room and lots of lovely spots for photo opportunities, such as the olive tree flourishing by the elegant stone steps in the front hallway or the pretty patios in the glorious gardens. This is also such an amazing place to stay with its large pool, sauna and jacuzzi – there’s also tennis court, floodlit boules and mountain bike hire for when you have recovered from the celebrations and all night dancing!
Indoor Capacity - 0
Outdoor Capacity - 200
Wedding Ceremony
A ceremony could take place in the villa grounds, in the new reception/events space or there is a chapel nearby which you might be able to use.
Wedding Reception
A reception for up to 200 people can be hosted in a marquee in the villa grounds and dancing can continue in the marquee or by the swimming pool.
In 2023 a new reception room has been built which is 250m2 with electricity and lighting, the ideal space for a celebration, wedding feast or poolside brunch. There is space and access for caterers.
Additional Fees for Events
There is an additional Events fee and other additional costs involved. Even though rental is weekly, weddings and events are usually only for 6 days (to allow for all the additional cleaning) from Wednesday to Tuesday or Saturday to Friday - please enquire for details. Cleaning charges for events also apply. The hire of toilets/sanitary facilities is mandatory.
Wedding Planning
The owners can recommend an event planner or clients may arrange their own. The venue does not carry out wedding planning itself.
Catering
A Catering Planner could assist with this or clients may arrange their own caterer.
Where To Stay
Up to 19 people are able to sleep in the villa. There is the possibility to add four extra people using the mezzanines (via ladders) in the bedrooms, subject to an additional charge - please enquire.
Nearby, there are many hotels, gites and B&Bs where other guests can be accommodated.
Venue Accessibility
There is limited accessibility via public transportation, guests may need rideshares or taxis. There is complimentary parking on-site. There is limited wheelchair accessibility, please enquire for details.
Venue Back-Up
Tents can be set up outdoors in case of rain.
Wedding Suppliers
The venue has a range of suppliers for clients to use, but clients are also able to bring their own suppliers.
Flexibility on Duration
Events can take place between May and September. There is a 1 week minimum stay (see note above re. 6-night stays) - please enquire for further details.
Children
Children are welcome (no event childcare services are available).
Noise Restrictions
Noise should be minimized after a certain hour to respect neighbors. The music should be turned off by 2.00 a.m.
Other Information
The above video was filmed before the creation of the new reception space.
The reception spaces come unfurnished so you will need to hire this (you are not allowed to use the villa's furnishings for a wedding or event). All events take place outside the villa (or in the specific reception space).
There are no restrictions on decoration and themes - bring your creative ideas!
There is limited security measures in place (as always, guests are responsible for their belongings).
Please note that any event rental may be subject to additional charges, venue hire fees and to a higher security deposit, which will be in addition to any published rental rates and fees.
All events are on request only and subject to prior agreement from the owner, who reserves the right to refuse all events without their prior authorisation.
