Key Highlights
The House
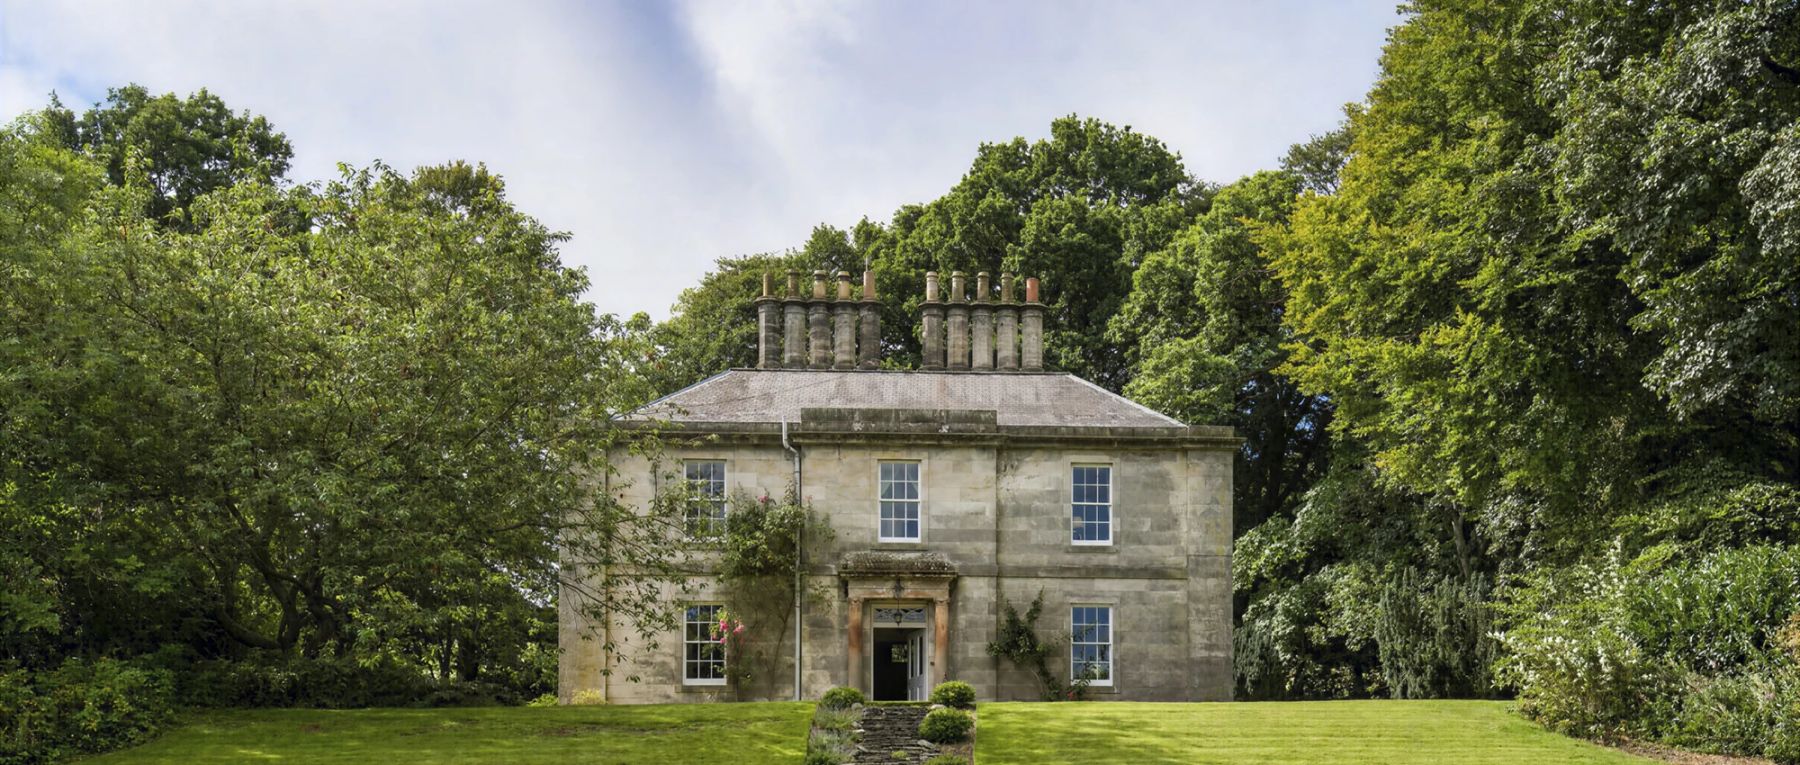
For a fun-filled family holiday for a week or for a short break with a large group of friends, this holiday house south of Edinburgh in the Scottish Borders, ticks all the boxes. On offer is this elegant Georgian country house, which is set above a sloped lawn, surrounded by trees, with an open view across the Tweed valley.
Ground Floor
- Drawing room with open fire and comfortable sofas
- Sitting room with baby grand piano, freeview TV and comfortable sofas
- Cloakroom in the main hall
- Front facing dining room for 16 people
- Country style kitchen with breakfast area for 8 people, oil-fired AGA and a traditional electric
- Utility room with washing machine, dishwasher and access to a small garden
- Bedroom with king size bed, with en-suite w.c, shared shower room, with easy access shower unit, w.c and wash hand basin. (An external ramp to a separate door to this area of the house allows easy access)
First Floor
- Bedroom with Four Poster bed and front view; shared bathroom, with bath with shower over, w.c and wash hand basin
- Bedroom with super king size bed or twin-with front view
- Bedroom with double bed; shared shower room, with shower cabinet, w.c and wash hand basin
- Bedroom with super-king size bed or twin, with shared access to the bathroom next door, via steps
- Shared bathroom, with bath only, separate shower cabinet, w.c and wash hand basin
- Bedroom with super-king size bed, with adjoining door to bedroom next door -
- Bedroom with super-king size bed or twin, with en-suite w.c, with w.c and wash hand basin, adjoining door to bedroom next door, and separate stair access to floor below
Top Floor
- Bedroom with two single beds and a TV
- Bedroom with two smaller single beds for children
- Shared bathroom, with bath only, w.c and wash hand basin
Exterior Grounds
- 2 acres of private grounds
- Large lawn area
- Outdoor dining
- Small garden
- Garden furniture
- Private parking
- Barbecue
Additional Facilities
- Wi-Fi connection
- Central heating
- Freeview TV
- Microwave
- BBQ
Bedrooms
Bedroom 1
1 King Size Bed
Bedroom 2
1 Double Bed
Bedroom 3
1 King Size Bed
Bedroom 4
1 Double Bed
Bedroom 5
1 King Size Bed
Bedroom 6
1 King Size Bed
Bedroom 7
1 King Size Bed
Bedroom 8
2 Single Beds
Bedroom 9
2 Single Beds
With ramp access to the side of the house, there is a wheelchair friendly ground floor bedroom, with nearby accessible shower room. The rest of the accommodation is markedly distinct. On the first floor to the front of the house are the 4 main bedrooms; to the rear on the first floor are bedrooms that are classified as the 2 maid’s bedrooms; and on the second floor are the two attic bedrooms, which make a good family suite. This is a pet-friendly holiday house and dogs are allowed access at ground floor level. The private grounds make a great space to relax in, whilst facilities are made available at nearby Traquair House for all residents. This is a holiday house that is ideal for family holidays, get-togethers and weekends away, to enjoy the Scottish Borders, as well as taking advantage of being only 26 miles from Edinburgh.
The drawing-room, with an open fire and views to the front, is a large expansive L-shaped room, with a selection of comfortable sofas and chairs for your group to relax in. Split into two areas, with a formal section to the front and a more relaxed sitting room style section to the rear. The drawing room section has more traditional pictures of family portraits whilst the sitting room has modern art on show. Where better than the drawing-room to enjoy the local Traquair Ale in comfort and style. Within the sitting room, there is also a baby grand piano for those who wish to tinkle away at the ivories, as well as a TV with Freeview connection. A cloakroom is off the main hall.
The front-facing dining room, adorned with bold modern art pictures, houses a dining table that seats 16 people around it. For those with larger numbers to seat, then an additional table can be added at the side of the room to house a further 4 people, allowing for 16 people to be seated in the dining room. The kitchen is located to the rear of the house and is an unmodernised rustic country style kitchen, with original flagstone flooring, a dresser and a pine table and chairs, which seats 8 people. An oil-fired AGA and a traditional electric oven are available to cater to the group. Next door is the practical utility room with dishwasher and washing machine, with access to a small garden to the rear.
At Oliver’s Travels, we pride ourselves on going that little bit further for our guests. From private chefs to travel services, we can help you arrange those little extras that make it a truly memorable holiday. Simply fill in the concierge request form or contact the Oliver’s Concierge Team, who will be happy to help. We can typically help you arrange any of the following:
- Maid service/extra cleaning
- Private chef/cook/catering
- Welcome hamper/pre-stocked fridge
- Local day-trips or tours
- Airport pick-up/drop-off
Simply fill in the concierge request form or contact the Oliver’s Concierge Team.
Please note that all extras are subject to availability and must be requested in advance of the holiday (prices on request). Due to some rural/remote locations, not all services will be available at all properties. However, we will always do our best to fulfil your requests!
Oliver's Travels Chef Service: A Gourmet Dining Experience
Make hosting a memorable dinner party at your villa an absolute breeze with our superb Chef Service. Our chefs will take care of everything for you from start to finish so you can just sit back and enjoy the gastronomic experience. They will bring all the necessary ingredients, cook and serve the food and even clean up afterwards. To find out more visit www.oliverstravels.com/chefs
