Key Highlights
- Guests will enjoy stunning Loch views from the large grounds
- There is a boat available during summer months for those who have their Level Two Powerboat License.
- One of the bedrooms is situated on the ground floor, ideal for those who struggle with stairs

Sitting on the deck by the bay, watching the tide roll away; lyrics re-imagined from the Otis Redding song The dock of the bay sums up this holiday house. Built in 1999, it is tastefully decorated throughout with practical touches, making this an ideal venue for smaller groups of family and friends to enjoy a coastal break.
Ground Floor
- Large sitting room with wood-burning stove, comfortable sofas, TV and access to the decking area
- Spa room with hot tub and access to the decking area
- Separated formal dining for 8 people
- Modern fitted kitchen with breakfast bar and electric cooking
- Utility room with washing machine, tumble dryer and additional fridge and large freezer compartment
- Cloakroom
- Bedroom with two single beds, with an en-suite bathroom, with bath only, w.c and wash hand basin
First Floor
- Bedroom with double bed, with wardrobe space, with access to feature balcony with table and chairs, with an en-suite bathroom, with bath only, w.c and wash hand basin
- Bedroom with zip & link beds, wardrobe space and en-suite shower room, with shower cabinet, w.c and wash hand basin
- Bedroom with zip & link beds, wardrobe space and en-suite shower room, with shower cabinet, w.c and wash hand basin
Exterior Grounds
- Large terraced area
- Outdoor dining
- Garden furniture
- Large lawn area
- Access to the Loch
- Barbecue
- Private jetty/pontoon and slipway
Additional Facilities
- Wi-Fi connection
- Central heating
- Cot and high chair
- DVD player
- Hot tub
- Sky TV
- Parking
Bedrooms
Bedroom 1
2 Single Beds
Bedroom 2
1 Double Bed
Bedroom 3
1 Double Bed
Bedroom 4
1 Double Bed
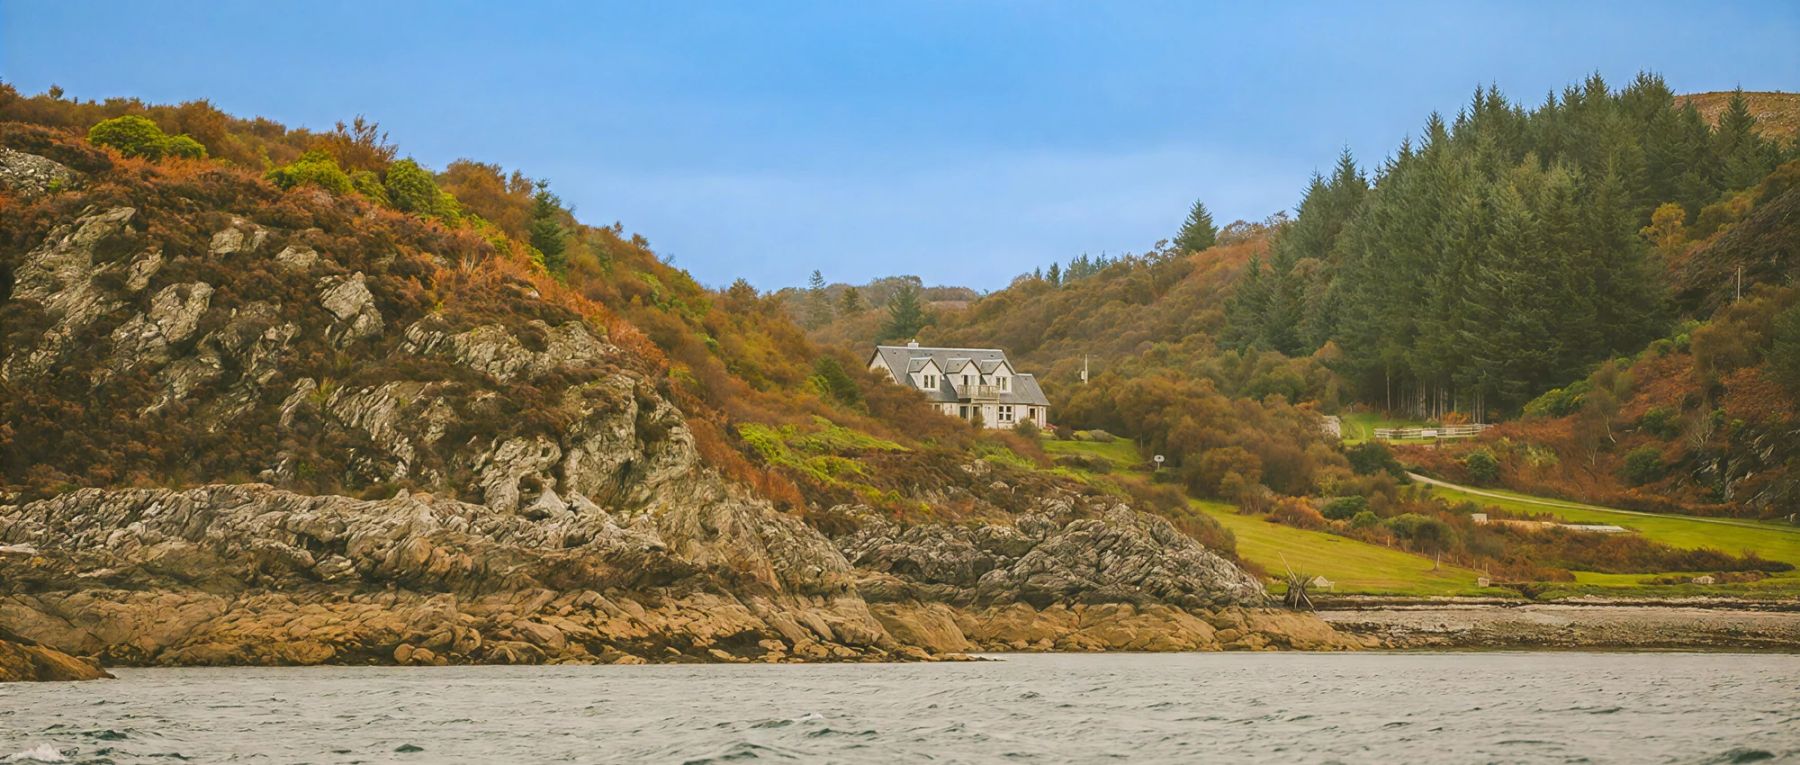
On an elevated position above a bay and the shoreline of Loch Fyne, stands this south-facing purpose-built holiday house which enjoys stunning views across to the Mull of Kintyre and Arran beyond. It is located a few miles along a private road in a secluded part of what is known as “Argyll’s secret coast”. Built in 1999, it is tastefully decorated throughout with practical touches, making this an ideal venue for smaller groups of family and friends to enjoy a coastal break.
The south-facing front of the house has been designed to make the most of the sunshine and light, with the large sitting room with French windows, opening out to an extensive decking area with summer furniture. The house flows well, with the dining room next door, which then leads into the fully equipped kitchen, allowing for ease of use.
The indoor spa room complete with hot tub also enjoys these amazing views, and it is not difficult to see why this is so popular with all ages. There is one bedroom with en-suite bathroom at ground level, whilst the other three bedrooms, with their en-suite facilities, are on the floor above. With ramp access to the front, a ground floor bedroom and all rooms easily accessible on the ground floor, this is perfect for a member of your group with limited mobility. Set in a beautiful location, this is an ideal spot to just watch the sunset from the decking, get children out with their bucket and spades on the beach or to have family and friends to get away for a week.
The large sitting room is located at the front of the house with French windows opening out to the extensive decking area beyond. The wood-burning stove would normally be the focus of the sitting room with the sofas surrounding it and the TV, but it seems the chairs get turned the other way to face the sea and to enjoy the views from the windows.
Next door is the spa room with hot tub, which is kept at 36 degrees centigrade, which also opens out to the decking area. Here you will find the comfortable outside furniture, where you can dine al fresco in the summer months. Additionally, there is the boot room, which is perfect for storing all your outdoor footwear and where you can find life-jackets for trips out on the boat.
The dining room is a light, airy room to the front of the house with amazing views, decorated in pastel blues with a nautical and seafood theme. The dining table and matching chairs are ideal for comfort and for creating a stylish environment. The kitchen opens out from the dining room, and here you will find a modern fitted kitchen with breakfast bar and plenty of work-top space. Cooking is all-electric, and the fitted tiles reflect the continued seafood theme. A utility room is a next door with washing machine and tumble dryer. In the summer months, dining can take place on the front decking, and a BBQ is also provided.
- Please ensure that children are supervised by a responsible adult when they are near the hot tub or exploring the grounds
- The maximum number of people which the house will accommodate is 8 (plus one baby in a cot) and this number must not be exceeded at any time.
- There is a private water supply at this property, which is checked and approved on an annual basis by the local authority.
- For those interested in using the boat, please see the T&Cs for more information.
- Maid service/extra cleaning
- Private chef/cook/catering
- Welcome hamper/pre-stocked fridge
- Local day-trips or tours
- Airport pick-up/drop-off
Please note that all extras are subject to availability and must be requested in advance of the holiday (prices on request). Due to some rural/remote locations, not all services will be available at all properties. However, we will always do our best to fulfil your requests!
Oliver's Travels Chef Service: A Gourmet Dining Experience
Make hosting a memorable dinner party at your villa an absolute breeze with our superb Chef Service. Our chefs will take care of everything for you from start to finish so you can just sit back and enjoy the gastronomic experience. They will bring all the necessary ingredients, cook and serve the food and even clean up afterwards. To find out more visit www.oliverstravels.com/chefs
