Salcombe Retreat
16 guests
·7 bedrooms
·3 bathrooms
Catering Available
A sleek and stylish seaside home nestled in the woods, offering luxury and tranquility.
Key Highlights
Wi-Fi/Internet
Hot Tub
Ground Floor Bed & Bath
- Unparalleled comfort provided within a secluded and rustic environment; the best of local raw materials and natural timber combine with cutting edge design and every contemporary comfort
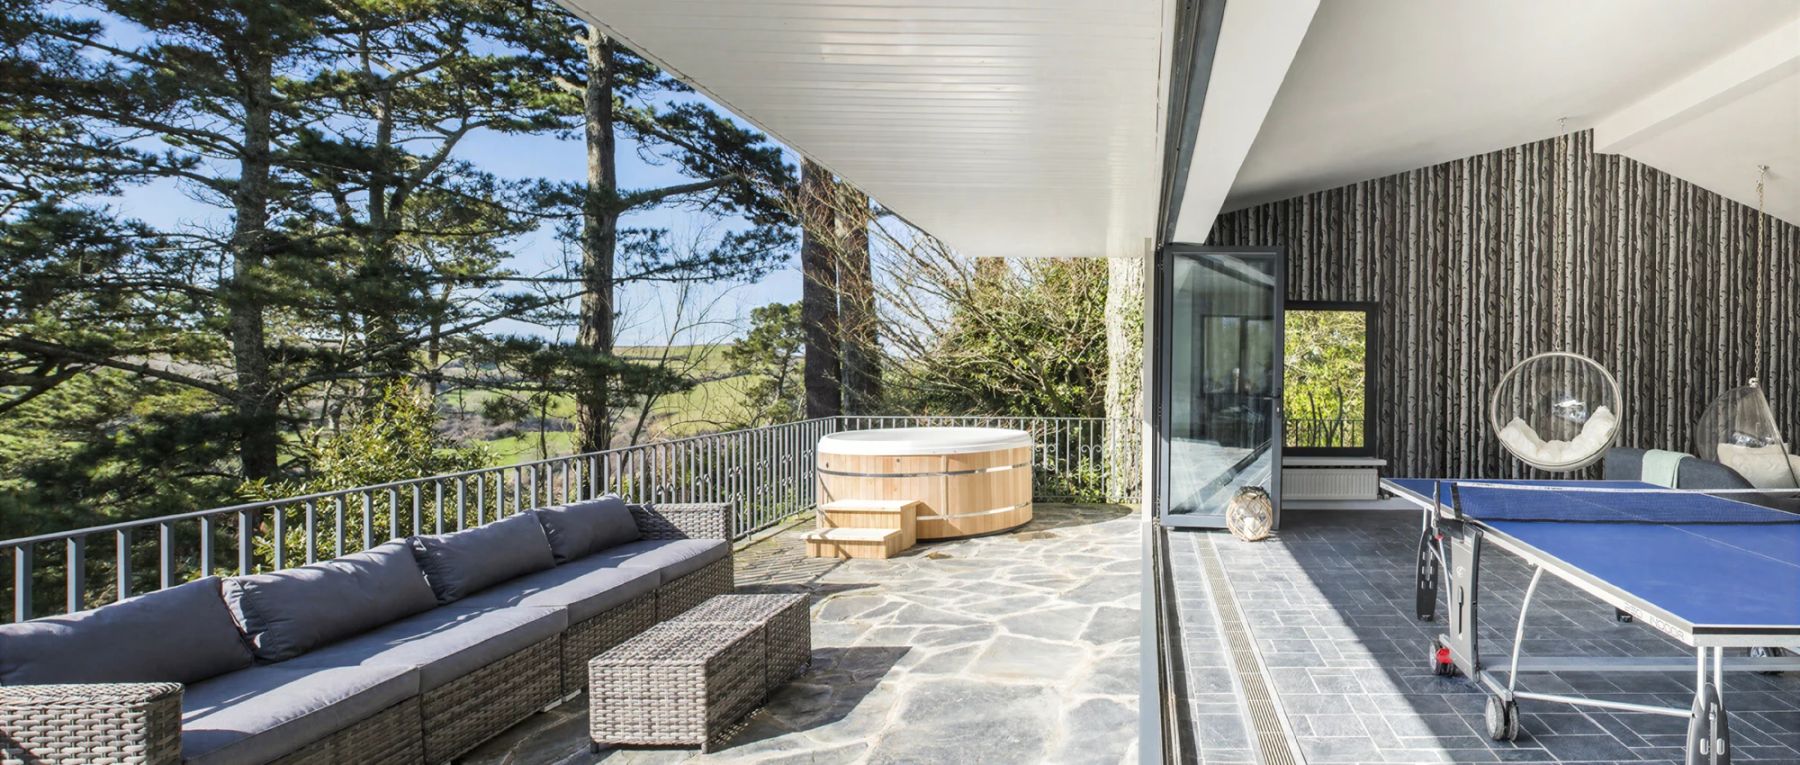
- The playful feel of this home is evident and it makes a great sociable, entrainment space, from the full length balcony-terrace with bubbling hot tub, to the table tennis room and hanging pods; the enormous dining table to the outdoor dining space - this home is ideal for group living
- Enviable location just outside the beautiful coastal town of Salcombe, with its mix of spectacular coastal views and rolling surrounding countryside

Accommodates16
Bedrooms7
Bathrooms3
Wi-Fi/Internet
Hot Tub
Seaview
Ground Floor Bed & Bath
Games Room
Table Tennis
Ideal for Kids
DVD
Working Fireplace/Woodburner
Parking Space
TV
Heating
Villa
Catering Available
Ideal for Xmas/NY
Recommended
Modern
Cycling
Walking/Hiking Paths
Ideal for Teens
Cots (Cribs)
Ideal for Babies & Toddlers
High Chair(s)
Rural Location
Outstanding Landscapes
Outdoor Pursuit & Activities
Tourist Towns & Villages
Ground Floor
- Entrance from parking area into house
- Kitchen with open plan dining and relaxation area
- Bi-fold windows open out onto terrace with outdoor dining area
- Living room with comfy sofas, fireplace and television
- Hallway with log burner and chaise longue
- Huge living space with dining area for 20+ people, open fire, sofas, television, hanging pods and table tennis table
- Large wet room with shower, perfect for washing off the sand for a day at the beach
- Full room length bi-fold windows to terrace with outdoor seating and hot tub
- Middle terrace area
- Bedroom with king-size bed with large picture window looking into the garden
- Bedroom with king-size bed and access to Jack and Jill bathroom
- Bedroom with king-size bed and access to Jack and Jill bathroom
First Floor
- Master bedroom with king-size bed and en suite bathroom
- Bedroom with two single beds and one bunk bed
- Bedroom with king-size bed
- Bedroom with bunk bed
- Family shower room
Outside Grounds
- Steep garden
- Full-length terrace with outdoor dining table and furniture
- Hot tub with seating for 6
- Gas BBQ
Additional Facilities
- Foldable table tennis
- Parking for 4 cars
- Entrance from parking area into house
- Kitchen with open plan dining and relaxation area
- Bi-fold windows open out onto terrace with outdoor dining area
- Living room with comfy sofas, fireplace and television
- Hallway with log burner and chaise longue
- Huge living space with dining area for 20+ people, open fire, sofas, television, hanging pods and table tennis table
- Large wet room with shower, perfect for washing off the sand for a day at the beach
- Full room length bi-fold windows to terrace with outdoor seating and hot tub
- Middle terrace area
- Bedroom with king-size bed with large picture window looking into the garden
- Bedroom with king-size bed and access to Jack and Jill bathroom
- Bedroom with king-size bed and access to Jack and Jill bathroom
First Floor
- Master bedroom with king-size bed and en suite bathroom
- Bedroom with two single beds and one bunk bed
- Bedroom with king-size bed
- Bedroom with bunk bed
- Family shower room
Outside Grounds
- Steep garden
- Full-length terrace with outdoor dining table and furniture
- Hot tub with seating for 6
- Gas BBQ
Additional Facilities
- Foldable table tennis
- Parking for 4 cars
Bedrooms
Bedroom 1
1 King Size Bed
Bedroom 2
1 King Size Bed
Bedroom 3
1 King Size Bed
Bedroom 4
1 King Size Bed
Bedroom 5
2 Single Beds
Bedroom 6
1 King Size Bed
Bedroom 7
1 Single Bunk Bed
Salcombe Retreat is a warm and inviting, contemporary home set in the woods, offering sleek architectural finesse and light-filled accommodation blending modern comfort with home-like appeal, on the edge of well-heeled Salcombe.
This compelling home is every inch the polished sea-side home, providing a slick and fresh space for a large family or group of up to 16 guests to spread out and adjust the pace within an environment hallmarked by chic interiors, designer flair and quality of raw materials and fittings.
Guests will simply exhale and relax as they enter this woodland world of flawless comfort, open-plan living and understated luxury. Executed with group living in mind, guests can enjoy both privacy and abundant potential for sociable living.
The open-plan spaces have an ease about them, providing unpretentious yet ever-so tasteful ambience; low hanging designer lighting pops of zingy colour such as lime greens and aqua, hints at the nautical setting and fresh, Scandinavian style. Salcombe Retreat provides the ideal space for a family to reconnect within a bright, airy and luminescent environment, away from the bustle of the crowds and the strains of modern living.
The magnificent dining table is a natural timber beauty, seating twenty - nestled against the floor to ceiling glass which offers a seamless flow between indoor and outdoor living. Guests can enjoy long and leisurely meals; late and indulgent breakfasts or mouth-watering barbecue dinners under the stars and aside from the mysterious woodlands.
Finished with charisma and panache, this home has playful touches, and will appeal to all ages; the pièce de resistance is the building-length huge terrace style balcony, offering a sumptuous room for dining, relaxing, enjoying a good book in peace, strolling across to the table tennis table or slipping into the bubbling hot tub whilst breathing in the night air!
Salcombe Retreat was formerly a writer’s nook, and thus provides an ideal retreat for artists, writers and creatives; there are glimpses of the sparkling ocean and the Salcombe sands through the whispering trees; this is truly a magical escape - like a very refined treehouse!
At the end of the day, guests can curl up, cosily on the sofas, with the lambswool throws in front of the log burning open fire, and in the morning the canopy of trees will rustle with the sound of birdsong; Salcombe Retreat is a home which imbibes its natural surroundings.
Modern finishes compliment the gorgeous soft fabrics and use of wonderful natural materials; exposed brick and timber are recurrent, whilst a confident design eye has selected a range of retro and contemporary furniture. The kitchen is a stylish open-plan affair, with a long breakfast bar, accents of teal and charcoal in a matte finish; a blend of industrial steely greys and soft oak with uplifting splashes of aqua to create a bright and airy space.
Blending effortlessly, the living space is low-key, offering hanging pods, comfortable sofas, edgy lighting and great entertainment potential for “downtime” or movie nights.
Salcombe Retreat accommodates sixteen guests across the main house. The bedrooms offer both simplicity and luxury: a fresh, airy, nautical air permeates these bright, spacious bedrooms, finished with crisp cotton linen. Guests are guaranteed a wonderful nights sleep, against the restful backdrop of soft taupes, whites and dreamy palette with the rustle of the leaves outside.
Over two acres of land at this home comprise mysterious paths and verdant trees, terraced gardens with beautiful gable and herringbone stonework, offering ample space to roam, explore, play or have sumptuous picnics.
Salcombe Retreat offers the final word in discreet luxury; simplicity blends with innate glamour and every little extra touch has been thought of within an ambience which is effortlessly low-key, vibrant and uplifting within flawless architectural design and light-filled interiors.
This compelling home is every inch the polished sea-side home, providing a slick and fresh space for a large family or group of up to 16 guests to spread out and adjust the pace within an environment hallmarked by chic interiors, designer flair and quality of raw materials and fittings.
Guests will simply exhale and relax as they enter this woodland world of flawless comfort, open-plan living and understated luxury. Executed with group living in mind, guests can enjoy both privacy and abundant potential for sociable living.
The open-plan spaces have an ease about them, providing unpretentious yet ever-so tasteful ambience; low hanging designer lighting pops of zingy colour such as lime greens and aqua, hints at the nautical setting and fresh, Scandinavian style. Salcombe Retreat provides the ideal space for a family to reconnect within a bright, airy and luminescent environment, away from the bustle of the crowds and the strains of modern living.
The magnificent dining table is a natural timber beauty, seating twenty - nestled against the floor to ceiling glass which offers a seamless flow between indoor and outdoor living. Guests can enjoy long and leisurely meals; late and indulgent breakfasts or mouth-watering barbecue dinners under the stars and aside from the mysterious woodlands.
Finished with charisma and panache, this home has playful touches, and will appeal to all ages; the pièce de resistance is the building-length huge terrace style balcony, offering a sumptuous room for dining, relaxing, enjoying a good book in peace, strolling across to the table tennis table or slipping into the bubbling hot tub whilst breathing in the night air!
Salcombe Retreat was formerly a writer’s nook, and thus provides an ideal retreat for artists, writers and creatives; there are glimpses of the sparkling ocean and the Salcombe sands through the whispering trees; this is truly a magical escape - like a very refined treehouse!
At the end of the day, guests can curl up, cosily on the sofas, with the lambswool throws in front of the log burning open fire, and in the morning the canopy of trees will rustle with the sound of birdsong; Salcombe Retreat is a home which imbibes its natural surroundings.
Modern finishes compliment the gorgeous soft fabrics and use of wonderful natural materials; exposed brick and timber are recurrent, whilst a confident design eye has selected a range of retro and contemporary furniture. The kitchen is a stylish open-plan affair, with a long breakfast bar, accents of teal and charcoal in a matte finish; a blend of industrial steely greys and soft oak with uplifting splashes of aqua to create a bright and airy space.
Blending effortlessly, the living space is low-key, offering hanging pods, comfortable sofas, edgy lighting and great entertainment potential for “downtime” or movie nights.
Salcombe Retreat accommodates sixteen guests across the main house. The bedrooms offer both simplicity and luxury: a fresh, airy, nautical air permeates these bright, spacious bedrooms, finished with crisp cotton linen. Guests are guaranteed a wonderful nights sleep, against the restful backdrop of soft taupes, whites and dreamy palette with the rustle of the leaves outside.
Over two acres of land at this home comprise mysterious paths and verdant trees, terraced gardens with beautiful gable and herringbone stonework, offering ample space to roam, explore, play or have sumptuous picnics.
Salcombe Retreat offers the final word in discreet luxury; simplicity blends with innate glamour and every little extra touch has been thought of within an ambience which is effortlessly low-key, vibrant and uplifting within flawless architectural design and light-filled interiors.
- Children will need to be supervised at all times as the property is built on a steep slope and there are some large drops in the garden.
- A car is recommended for this bright, woodland retreat, to discover the gorgeous near-by beaches and seaside towns.
- As the home is spread over a different floors, Salcombe retreat is not suited to guests with reduced mobility.
- To keep the peace and respect the neighbouring (whilst out of sight) properties, please kindly note that no music is allowed to be played on the balconies or outside at this property and the hot tub cannot be used past 9.00 p.m.
- Whilst this property can accommodate up to 16 guests, please note that four guests will be accommodated in bunk beds. Please see the 'Layout' tab for further details.
Oliver's Extras
- Maid Service Available
- Chef/Cook Available
- Yoga Classes Available
- Wine-Tasting Available
- Soap making experiences with award-winning Dartmoor Soap Co.
- Pilates Classes Available
At Oliver’s Travels, we pride ourselves on going that little bit further for our guests. From private chefs to travel services, we can help you arrange those little extras that make it a truly memorable holiday. Simply fill in the concierge request form or contact the Oliver’s Concierge Team, who will be happy to help. We can typically help you arrange any of the following:
- General housekeeping
- Change of linen/towels
- Private chef/cook/catering
- Welcome hamper/pre-stocked fridge
- Local day-trips or tours
- Airport pick-up/drop-off
Please note that all extras are subject to availability and must be requested in advance of the holiday (prices on request). Due to some rural/remote locations, not all services will be available at all properties. However, we will always do our best to fulfil your requests!
- General housekeeping
- Change of linen/towels
- Private chef/cook/catering
- Welcome hamper/pre-stocked fridge
- Local day-trips or tours
- Airport pick-up/drop-off
Please note that all extras are subject to availability and must be requested in advance of the holiday (prices on request). Due to some rural/remote locations, not all services will be available at all properties. However, we will always do our best to fulfil your requests!
Oliver's Travels Chef Service: A Gourmet Dining Experience
Make hosting a memorable dinner party at your villa an absolute breeze with our superb Chef Service. Our chefs will take care of everything for you from start to finish so you can just sit back and enjoy the gastronomic experience. They will bring all the necessary ingredients, cook and serve the food and even clean up afterwards. To find out more visit www.oliverstravels.com/chefs
